
01
Smart Urban Planning
Sector-based blocks, wide arterial roads, civic services, and future-ready mobility planned around daily ease.
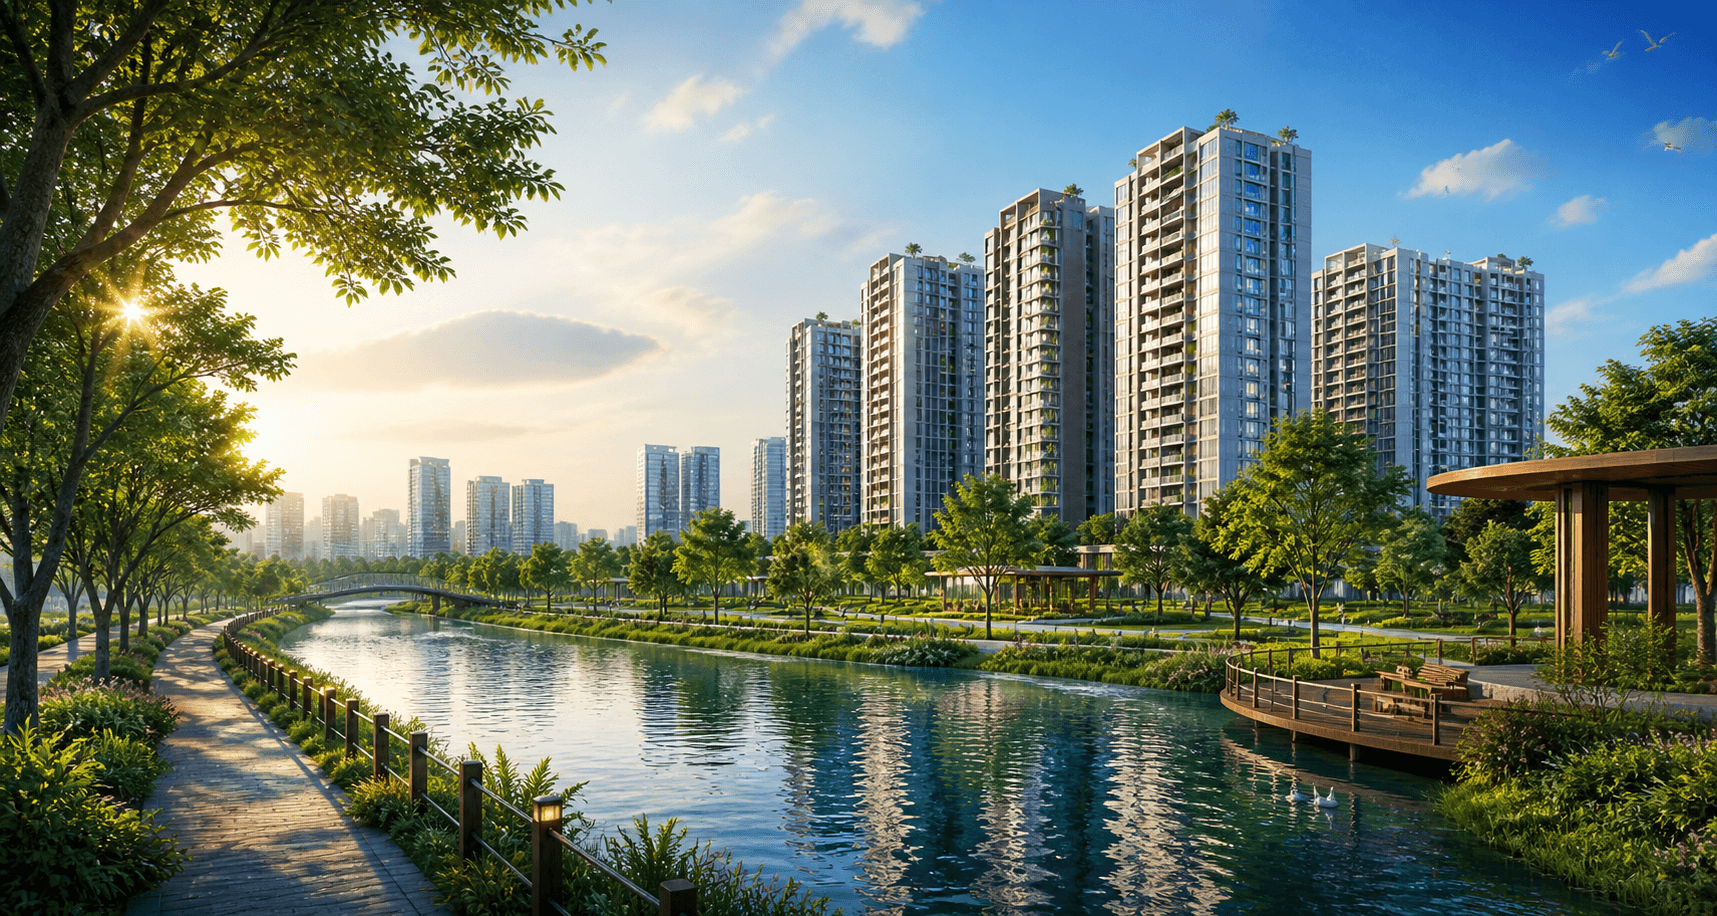
Bangladesh's eco-conscious township
A New Horizon in Eco-Friendly Urban Living
Discover Bangladesh's first eco-conscious township — where nature, wellness, and modern living exist in harmony.
About Us
Anondo Bhubon is more than a residential project. It is a carefully planned lifestyle address where green infrastructure, wellness, security, and modern urban access come together.
We are not just offering homes. We are shaping a healthier way to live, connect, move, and grow.
Sector-based blocks, wide arterial roads, civic services, and future-ready mobility planned around daily ease.
Parks, meditation zones, sports areas, clubhouses, and community farming built into neighborhood life.
Gated blocks, monitored access, security posts, surveillance networks, and emergency response planning.


Location Advantage
Minutes from key access points, yet surrounded by water, greenery, and the calm edge of Purbachal.
5 min
from Kanchan Bridge
30 min
from Hazrat Shahjalal International Airport
10 min
from MRT-1 Depot Station
Location Advantage
Anondo Bhubon is positioned near Purbachal’s expanding growth corridor, combining practical connectivity with the privacy, air, and visual calm of a water-led landscape.
Close to Bangladesh Hi-Tech Park
Near Purbachal Central Business District
Connected to Bashundhara Residential Zone
Buffered by the River Sitalakhya and open green land

30 min
Hazrat Shahjalal International Airport
10 min
MRT-1 Depot Station
Direct
Dhaka Bypass & Purbachal Expressway
Strategic Placement
East bank of River Sitalakhya
Master Plan Framework
Every 100 bighas form a block. Four blocks form a sector, allowing the township to grow in distinct lifestyle zones while staying connected by a unified green and blue network.

Primary Layout
Overall Township Plan
01 / Masterplan
A water-led township framework with residential, civic, green, and commercial districts arranged around connected corridors.

Planning Layer
Distinct lifestyle zones connect villas, apartments, civic anchors, and riverfront recreation.

Planning Layer
Balanced density, open-space buffers, neighborhood amenities, and flexible residential typologies.

Planning Layer
Green corridors, water bodies, and pedestrian landscapes establish the ecological identity of the township.

Planning Layer
Hierarchical mobility routes are designed for local loops, emergency access, and future transit integration.

Planning Layer
Walkable links, shaded promenades, and calm internal routes make the township feel human-scaled.
Residential Components
Luxury villas, mid-rise apartments and condominiums are placed as distinct neighborhoods with shared access to parks, canals, civic amenities and transit.

Residence Type
Executives, NRBs, expats, diplomats, and families seeking privacy.

Residence Type
Professionals and growing families who want urban comfort beside open green space.

Residence Type
Young professionals, NGO staff, government officials, and compact modern households.
Green and Blue Infrastructure
The plan uses artificial rivers, canals, lakes, shaded walkways and road architecture as daily amenities and as practical environmental systems.
01 / Core Infrastructure
A River Sitalakhya-fed water system supports stormwater retention, cooling, leisure decks, and canal connectivity.

Infrastructure Layer
A 3-kilometer shaded trail with native trees, rest decks, solar lighting, wellness stops, and nature education.
Infrastructure Layer
Generous streets, pedestrian bands, cycling paths, and water-sensitive infrastructure shape calm daily movement.
Urban Amenities and Facilities
From clubhouses and sports courts to riverside walks, meditation decks, gardens, kitchens and play spaces, every sector is designed to support shared life.

Lifestyle Facility
A premium social hub designed for residents to connect, relax, host gatherings and enjoy community lifestyle facilities.
Community Lifestyle
Lifestyle Facility
Open green space planned for everyday recreation, family time, walking, seating and neighborhood interaction.
Community Lifestyle

Lifestyle Facility
Organized parking courts designed to support smooth mobility, safer access and a cleaner residential environment.
Community Lifestyle

Lifestyle Facility
Active lifestyle zones with sports and fitness-focused amenities for residents of all age groups.
Community Lifestyle

Lifestyle Facility
Dedicated outdoor courts and play fields that encourage health, recreation and community engagement.
Community Lifestyle

Lifestyle Facility
Safe, colorful and family-friendly play areas designed for children’s recreation and social development.
Community Lifestyle

Lifestyle Facility
Shared community kitchen facilities planned for gatherings, events and collective neighborhood activities.
Community Lifestyle

Lifestyle Facility
A calm riverside destination with walking edges, seating zones and scenic open-air recreation.
Community Lifestyle

Lifestyle Facility
Quiet wellness pockets designed for mindfulness, relaxation and a balanced daily lifestyle.
Community Lifestyle

Lifestyle Facility
A peaceful green environment for personal wellness, breathing space and mental refreshment.
Community Lifestyle
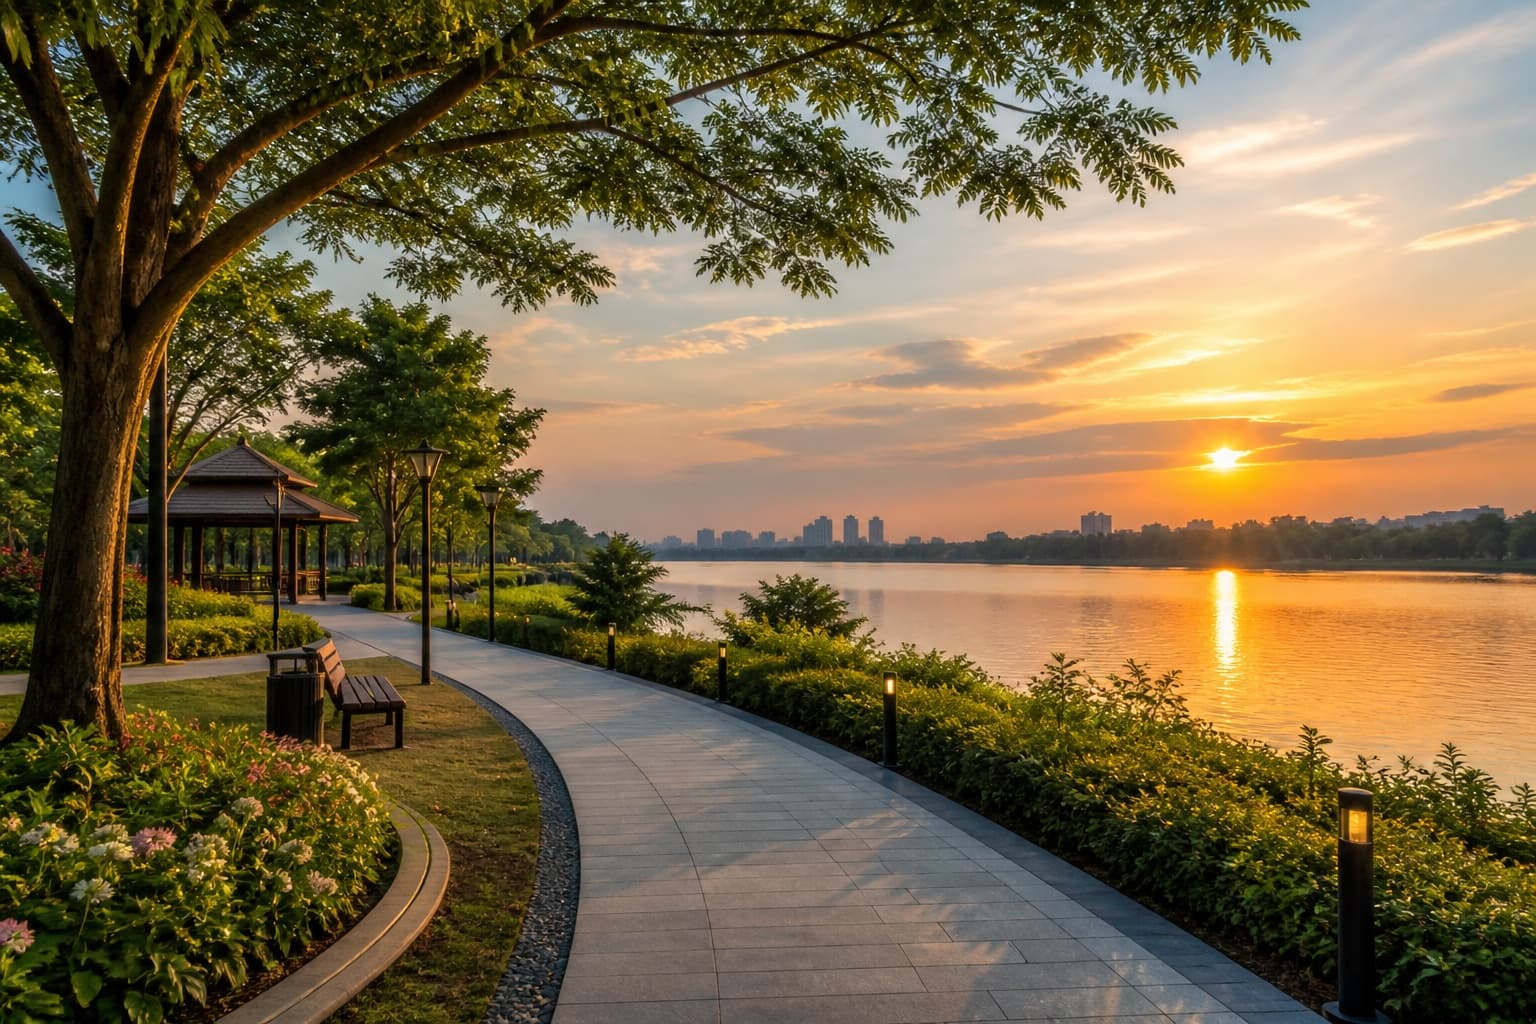
Lifestyle Facility
Comfortable outdoor leisure areas designed for residents to unwind within nature-led surroundings.
Community Lifestyle

Lifestyle Facility
A future-ready business and technology zone supporting work, innovation, connectivity and digital lifestyle.
Community Lifestyle
Commercial and Economic Zones
Anondo Bhubon integrates IT parks, green-certified offices, daily markets, civic services, logistics and transit support into the same township framework.
Economic Anchor
IT & Cyber Business Hub
Knowledge Economy
Planned business zones, innovation spaces, civic services and essential commercial support are integrated to create long-term lifestyle value and economic opportunity.
Villa plots, apartments, and condominiums for families, expats, NRBs, and long-term residents.
Opportunities for schools, hospitals, malls, clubs, wellness facilities, and civic partnerships.
IT parks, coworking, green offices, startup zones, fiber connectivity, and commercial services.
Core Features and Benefits
The township combines environmental systems, private security, civic services, mobility links and community amenities into one integrated development model.
Advisory Support
Connect with an advisor to understand residence options, development phases, sector planning and long-term value potential.
24/7
Support
100%
Planned
Solar lighting and renewable-ready infrastructure
Rain harvesting, canal circulation, and wastewater recycling
Underground utility corridors for electricity, gas, and water
Waste segregation, EV charging, and low-carbon material strategy
Police outposts, security posts, CCTV, and visitor access systems
Schools, clinics, fire service, transit terminal, and commercial plazas
Implementation Timeline
Development is organized to establish the ground systems first, then bring homes, water landscapes, business zones, civic facilities and full township services online.
Phase 1
Roads, utilities, canals, and primary infrastructure
Development Phase
Phase 2
Luxury villas, forest walkway, lake, and water edges
Development Phase
Phase 3
Condos, IT park, civic facilities, and business districts
Development Phase
Phase 4
Schools, hospitals, malls, and full smart integration
Development Phase
A New Way of Life
Anondo Bhubon is a vision for green living that remains accessible to modern Dhaka. It brings family homes, wellness, mobility, civic life, and investment potential into one carefully planned address.
Designed as a complete lifestyle destination where nature, accessibility, residential comfort, and future value work together.
Developer
Ulukhola Sustainable Township Consortium
Head Office
Ulukhola, near Purbachal New Town
A Step Closer to Your Future
Get in touch with an expert advisor for brochure access, available residence types, sector planning, investment opportunities and appointment scheduling.
info@anondobhubon.com
Phone
+8801318252050
Website
www.anondobhubon.com